

Listing Courtesy of: Coeur D'Alene MLS / Listed By: Joe Dobson, Coldwell Banker Schneidmiller Realty
2707 E Thomas Hill Dr Coeur D'Alene, ID 83815
Active (1 Days)
$779,000 (USD)
Description
MLS #:
26-9768
26-9768
Taxes
$2,437(2025)
$2,437(2025)
Lot Size
0.31 acres
0.31 acres
Type
Single-Family Home
Single-Family Home
Year Built
1996
1996
Views
Neighborhood
Neighborhood
School District
Cda - 271
Cda - 271
County
Kootenai County
Kootenai County
Community
Foothills
Foothills
Listed By
Joe Dobson, Coldwell Banker Schneidmiller Realty
Source
Coeur D'Alene MLS
Last checked Sep 29 2026 at 8:37 AM GMT+0000
Coeur D'Alene MLS
Last checked Sep 29 2026 at 8:37 AM GMT+0000
Bathroom Details
Interior Features
- Fireplace
- Washer Hookup
- Smart Thermostat
Kitchen
- Kitchen Peninsula
- Walk-In Pantry
Subdivision
- Foothills
Lot Information
- Level
- Landscaped
- Sprinklers In Front
- Sprinklers In Rear
Property Features
- Fireplace: Fireplace
- Foundation: Concrete Perimeter
Heating and Cooling
- Forced Air
- Furnace
- Electric
- Heat Pump
- Natural Gas
- Central Air
Flooring
- Carpet
- Laminate
- Vinyl
Exterior Features
- Garden
- Lighting
- Rain Gutters
- Lawn
- Open Porch
- Roof: Composition
Utility Information
- Sewer: Public Sewer
- Fuel: Gas, Electric
Garage
- Att Garage
Living Area
- 1,782 sqft
Location
Estimated Monthly Mortgage Payment
*Based on Fixed Interest Rate withe a 30 year term, principal and interest only
Listing price
Down payment
%
Interest rate
%Mortgage calculator estimates are provided by Coldwell Banker Schneidmiller Realty and are intended for information use only. Your payments may be higher or lower and all loans are subject to credit approval.
Disclaimer: IDX information is provided by the Coeur d’Alene Multiple Listing Service exclusively for consumers’ personal, non-commercial use, that it may not be used for any purpose other than to identify prospective properties consumers may be interested in purchasing. Data is deemed reliable but is not guaranteed accurate by the MLS. Data last updated: 9/29/26 01:37



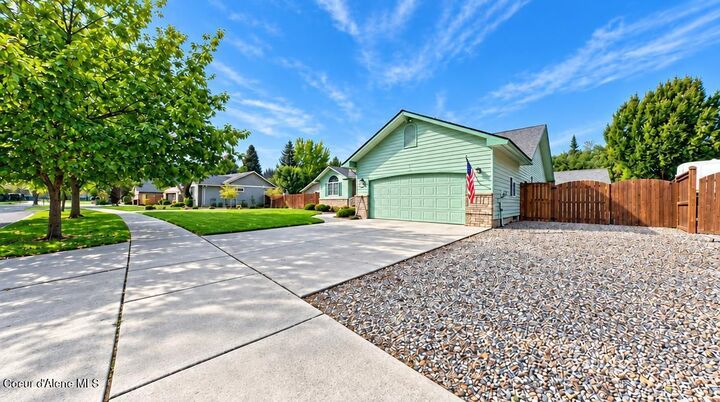
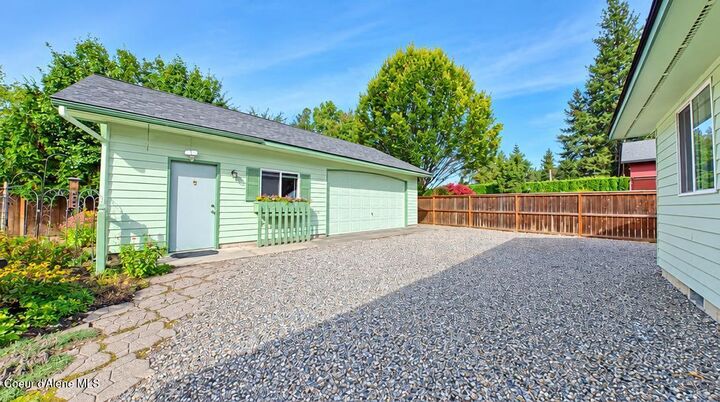
A standout feature is the impressive 24' x 37' shop, complete with sheetrock, an insulated bathroom, office, and Cadet heat--ideal for a workshop, hobbies, business space, or additional storage. The insulated garage and dedicated RV parking add even more versatility.
The home features a newer furnace and A/C installed in 2023, a roof approximately 6 years old, laminate and carpet flooring, and two Suntunnel lights in the kitchen that bring in an abundance of natural light. The primary suite includes a handicap-accessible shower with bench seating as well as a relaxing garden tub.
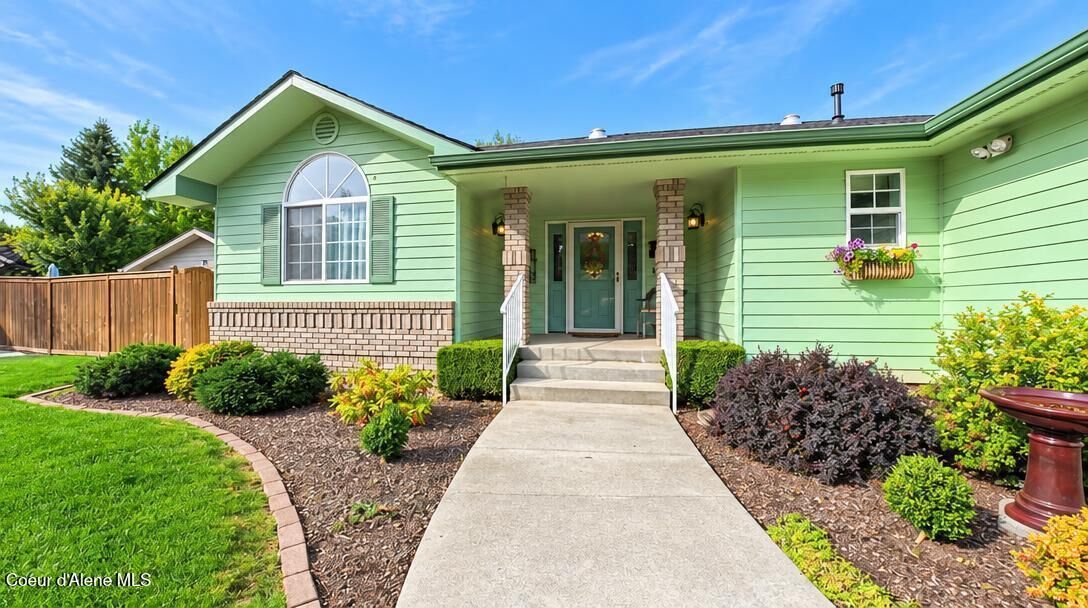
Enjoy beautifully landscaped front and back yards with sprinkler irrigation, along with a paver patio perfect for outdoor entertaining. A large crawl space provides convenient additional storage. With its combination of thoughtful updates, versatile shop space, RV parking, and well-maintained indoor and outdoor living areas, this property offers comfort, functionality, and plenty of room for your lifestyle.