

Listing Courtesy of: Coeur D'Alene MLS / Listed By: Deborah "Deb" Saunders, Coldwell Banker Schneidmiller Realty
1379 W Polo Green Ave Post Falls, ID 83854
Active (2 Days)
$1,075,000 (USD)
OPEN HOUSE TIMES
-
OPENSat, Sep 2612 noon - 3:00 pm
Description
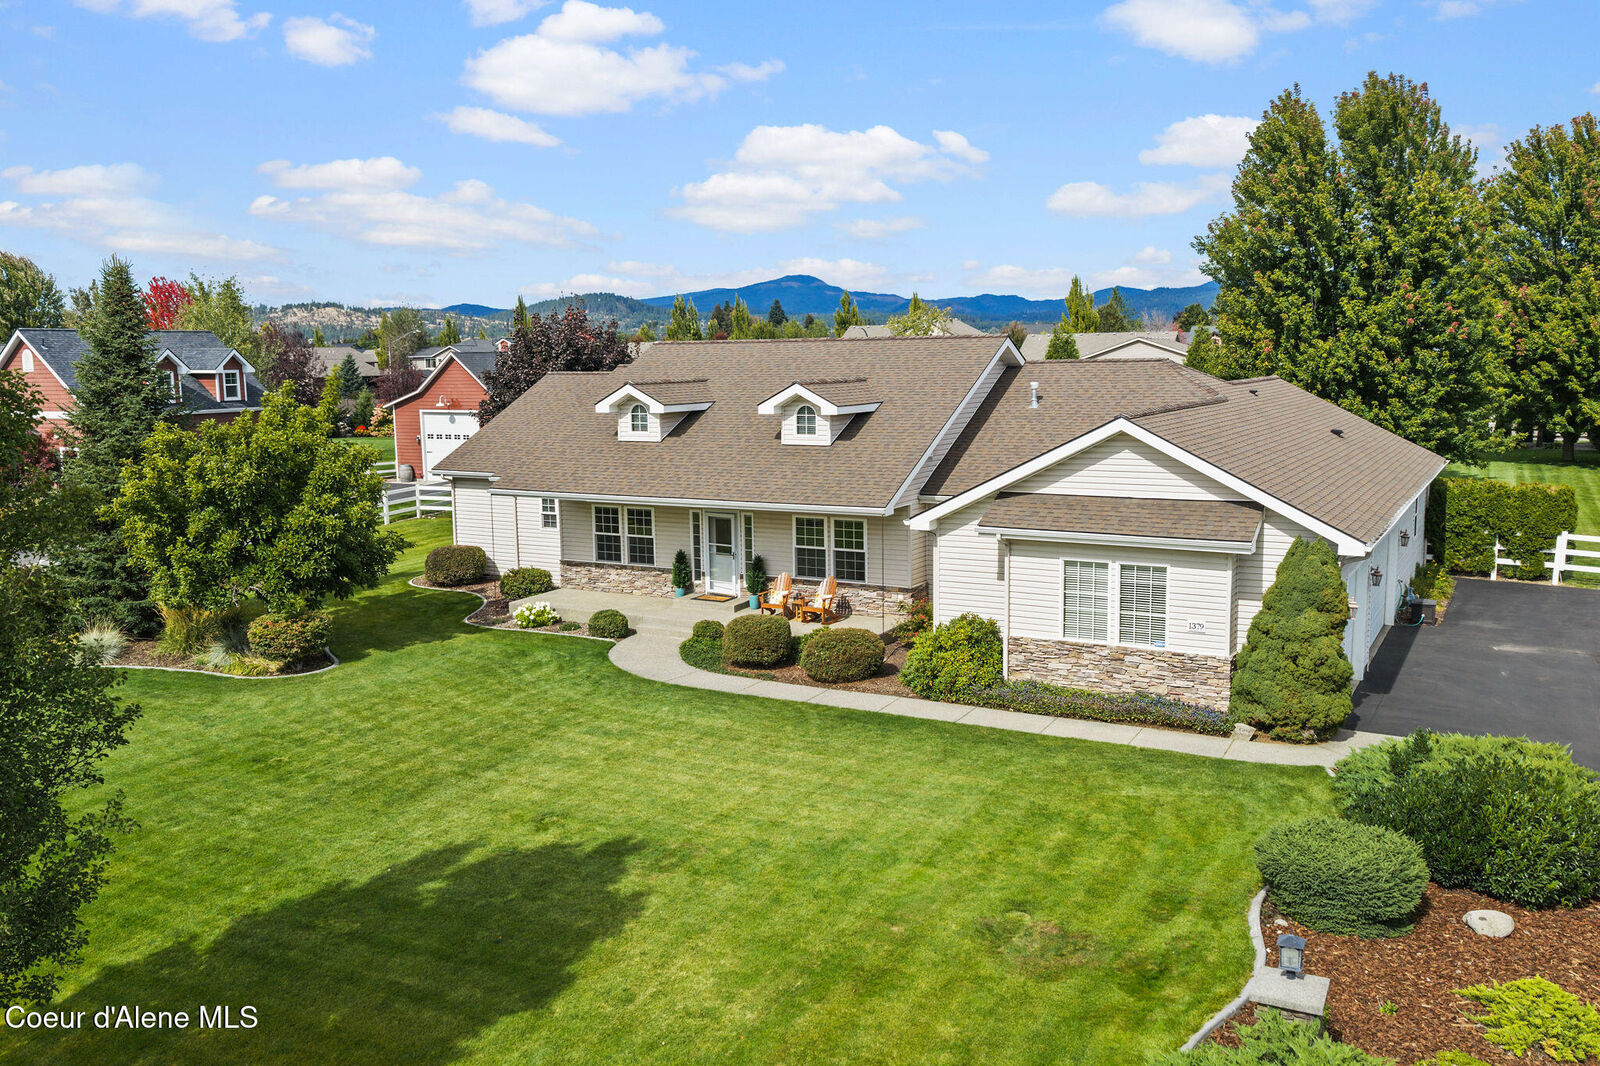
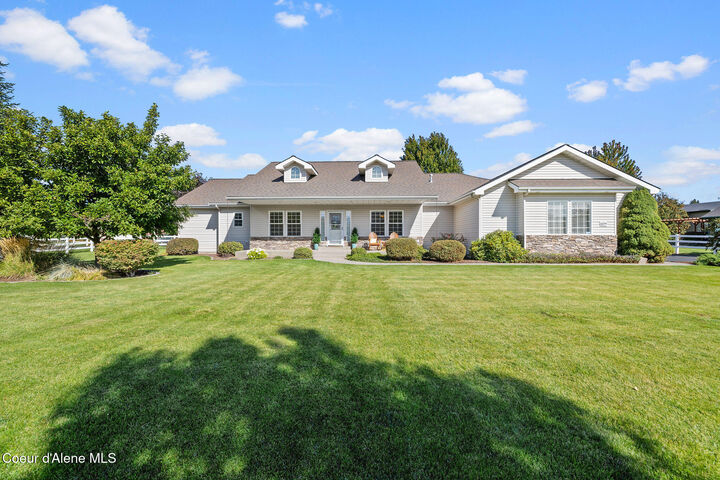
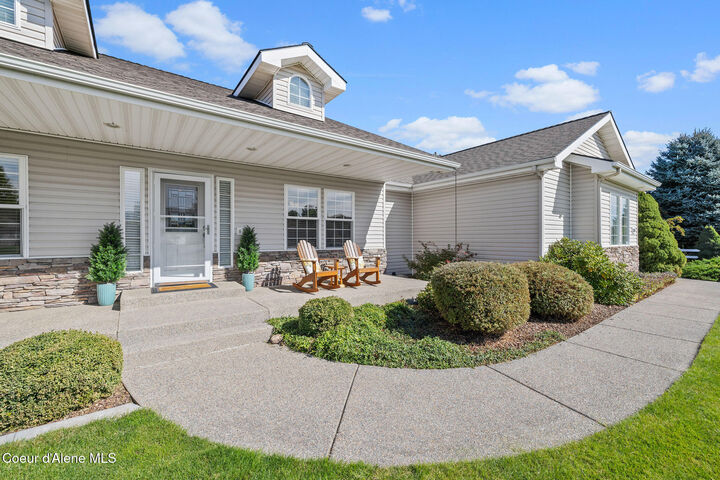
If you need room to roam, this beauty in The Meadows, one of Post Fall's most desirable neighborhoods is ready for new owners. Immaculate and well maintained, this 3 bed 2.5 bath home with dedicated office or 4th bedroom. Split bedroom floor plan provides privacy for you and your guests.. Beautiful rock fireplace in the living room plus formal and informal dining areas. Large primary suite with beautiful tub and walk in shower, dual vanities and walk-in closet, darling guest bedroom with inviting window seat brings so much light into the space. In the kitchen, plenty of work space plus huge walk-in pantry. Newer systems include water tank, central air and HVAC and new roof in 2022 should provide peace of mind for the new owners. 3-car garage with storage and one acre of mature landscaping completes this beauty.
MLS #:
26-9574
26-9574
Taxes
$3,596(2025)
$3,596(2025)
Lot Size
1 acres
1 acres
Type
Single-Family Home
Single-Family Home
Year Built
2006
2006
Views
Territorial, Mountain(s)
Territorial, Mountain(s)
School District
Post Falls - 273
Post Falls - 273
County
Kootenai County
Kootenai County
Community
The Meadows
The Meadows
Listed By
Deborah "Deb" Saunders, Coldwell Banker Schneidmiller Realty
Source
Coeur D'Alene MLS
Last checked Sep 24 2026 at 12:41 AM GMT+0000
Coeur D'Alene MLS
Last checked Sep 24 2026 at 12:41 AM GMT+0000
Bathroom Details
Interior Features
- Fireplace
- Washer Hookup
Kitchen
- Walk-In Pantry
- Corian Counter
Subdivision
- The Meadows
Lot Information
- Level
- Landscaped
- Southern Exposure
- Open Lot
- Sprinklers In Front
- Sprinklers In Rear
Property Features
- Fireplace: Fireplace
- Foundation: Concrete Perimeter
Heating and Cooling
- Forced Air
- Natural Gas
- Central Air
Flooring
- Carpet
- Tile
- Vinyl
- Lvp
Exterior Features
- Lighting
- Rain Gutters
- Lawn
- Roof: Composition
Utility Information
- Sewer: Public Sewer
- Fuel: Gas
Garage
- Att Garage
Living Area
- 2,606 sqft
Location
Estimated Monthly Mortgage Payment
*Based on Fixed Interest Rate withe a 30 year term, principal and interest only
Listing price
Down payment
%
Interest rate
%Mortgage calculator estimates are provided by Coldwell Banker Schneidmiller Realty and are intended for information use only. Your payments may be higher or lower and all loans are subject to credit approval.
Disclaimer: IDX information is provided by the Coeur d’Alene Multiple Listing Service exclusively for consumers’ personal, non-commercial use, that it may not be used for any purpose other than to identify prospective properties consumers may be interested in purchasing. Data is deemed reliable but is not guaranteed accurate by the MLS. Data last updated: 9/23/26 17:41


