

Listing Courtesy of: Coeur D'Alene MLS / Listed By: Tanys Ludka, Coldwell Banker Schneidmiller Realty
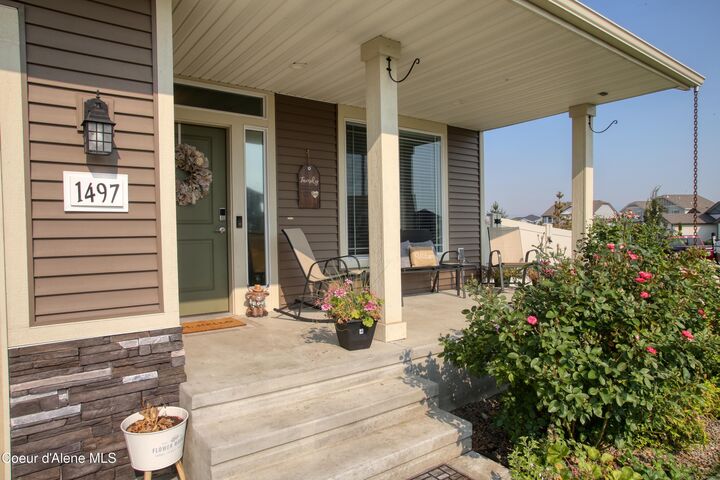
1497 N Minam Loop Post Falls, ID 83854
Active (46 Days)
$675,000 (USD)
OPEN HOUSE TIMES
-
OPENSun, Sep 201:00 pm - 3:00 pm
Description
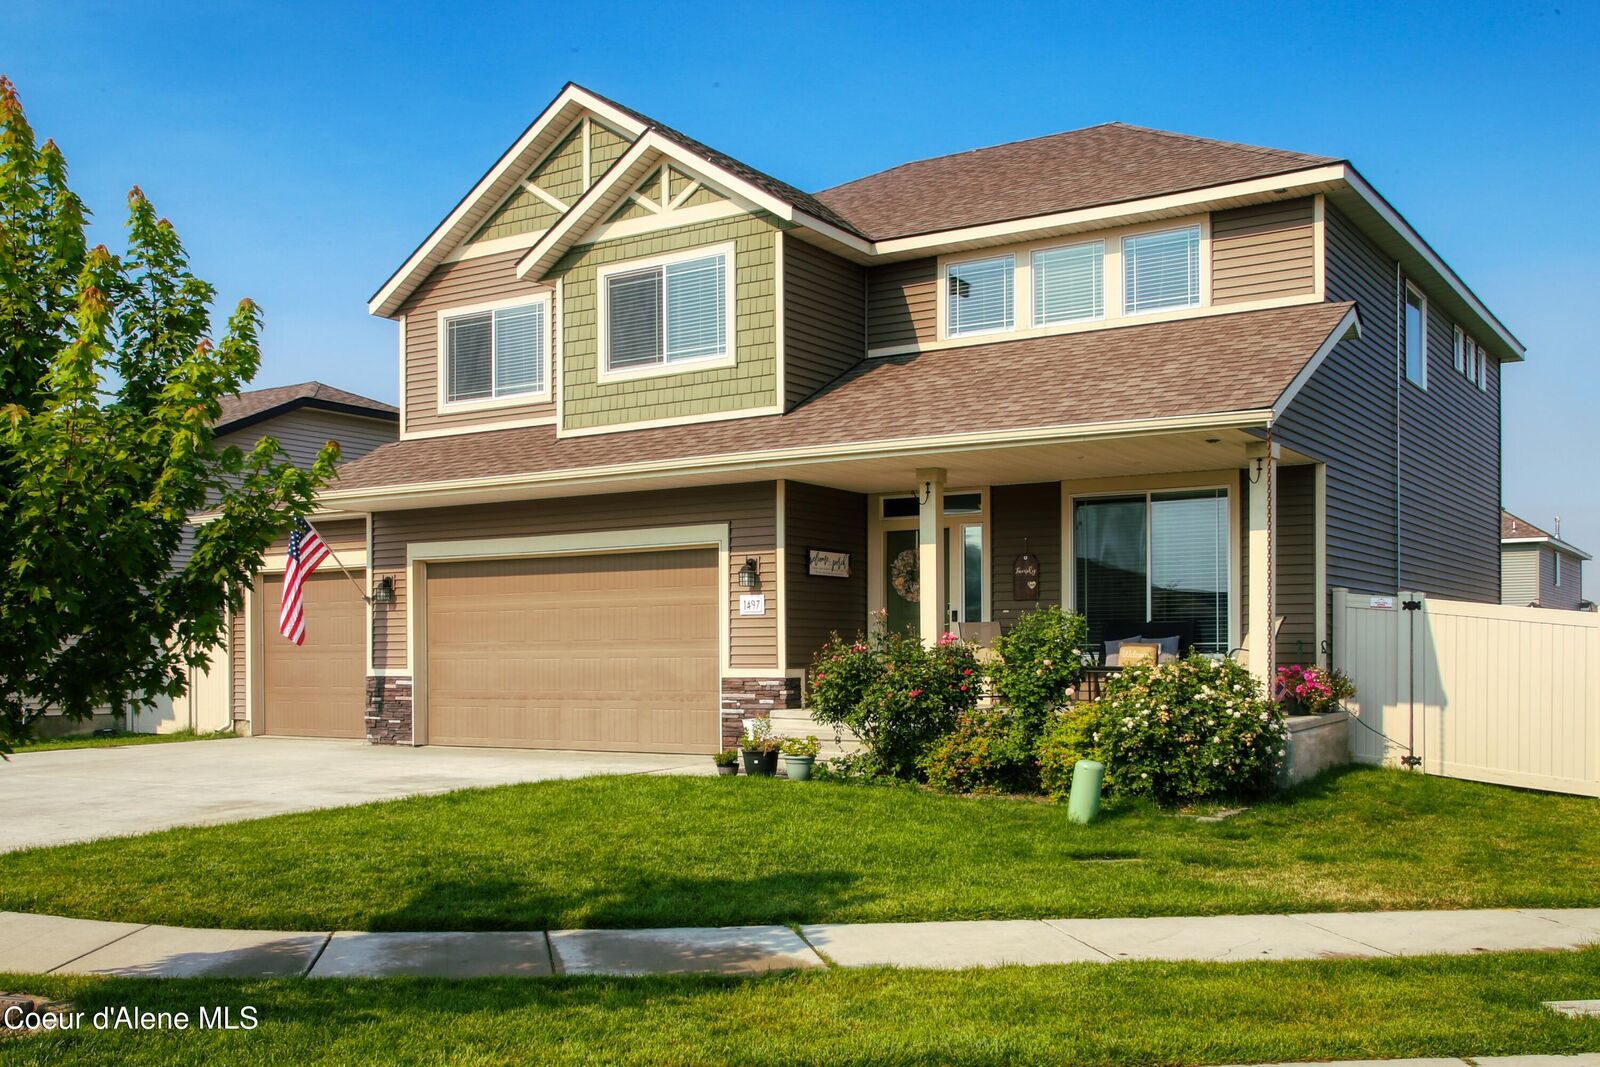
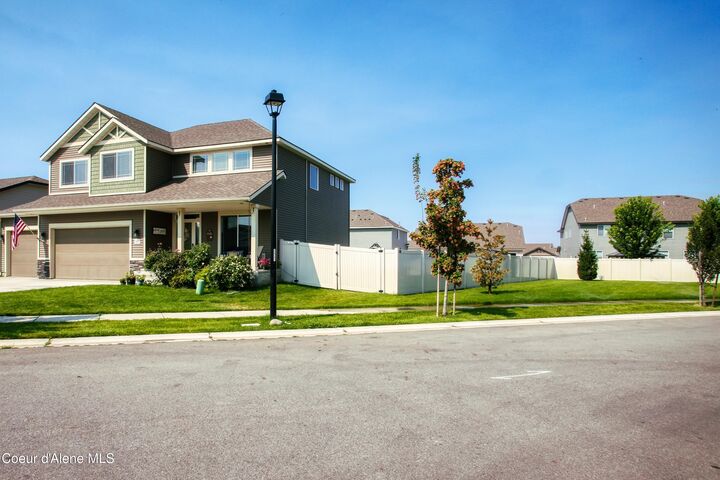
The Ultimate North Idaho Lifestyle Awaits in Montrose! Tucked quietly at the end of a loop and bordering green space, this popular floor plan is built for both connection & privacy. The main level features a quiet private office, a half-bath & a bright open-concept kitchen, dining, and living area that serves as the heart of the home. Upstairs, you'll find a massive primary suite complete with a walk-in closet & a spa-like en-suite bath, alongside 3 additional bedrooms, a full bathroom, a dedicated laundry room & a bonus room that is perfect for a kids' play area or second living space. A generous side yard easily accommodates RV parking. Sellers are including a 2-year-old solar system at no extra cost. The beautiful kitchen has a large island, quartz counters & a roomy walk-in pantry. The back yard is fully fenced with plenty of room to play, garden & entertain. Located minutes from I-90, the river, and the state line, this home offers the perfect basecamp for North Idaho living.
MLS #:
26-7857
26-7857
Taxes
$1,078(2025)
$1,078(2025)
Lot Size
9,583 SQFT
9,583 SQFT
Type
Single-Family Home
Single-Family Home
Year Built
2022
2022
Views
City, Mountain(s)
City, Mountain(s)
School District
Post Falls - 273
Post Falls - 273
County
Kootenai County
Kootenai County
Community
Montrose
Montrose
Listed By
Tanys Ludka, Coldwell Banker Schneidmiller Realty
Source
Coeur D'Alene MLS
Last checked Sep 16 2026 at 6:20 AM GMT+0000
Coeur D'Alene MLS
Last checked Sep 16 2026 at 6:20 AM GMT+0000
Bathroom Details
Interior Features
- High Speed Internet
- Washer Hookup
Kitchen
- Kitchen Island
- Walk-In Pantry
- Quartz Counter
Subdivision
- Montrose
Lot Information
- Level
- Corner Lot
- Landscaped
- Open Lot
- Sprinklers In Front
- Sprinklers In Rear
Property Features
- Foundation: Concrete Perimeter
Heating and Cooling
- Forced Air
- Natural Gas
- Central Air
Flooring
- Carpet
- Vinyl
- Lvp
Exterior Features
- Garden
- Fire Pit
- Rain Gutters
- Lawn
- Roof: Composition
Utility Information
- Sewer: Public Sewer
- Fuel: Gas
Garage
- Att Garage
Living Area
- 2,492 sqft
Location
Estimated Monthly Mortgage Payment
*Based on Fixed Interest Rate withe a 30 year term, principal and interest only
Listing price
Down payment
%
Interest rate
%Mortgage calculator estimates are provided by Coldwell Banker Schneidmiller Realty and are intended for information use only. Your payments may be higher or lower and all loans are subject to credit approval.
Disclaimer: IDX information is provided by the Coeur d’Alene Multiple Listing Service exclusively for consumers’ personal, non-commercial use, that it may not be used for any purpose other than to identify prospective properties consumers may be interested in purchasing. Data is deemed reliable but is not guaranteed accurate by the MLS. Data last updated: 9/15/26 23:20


